Living Room Rug Sizing: Plan Furniture Coverage, Walkways, and Door Clearance Before Buying
A taped rug outline reaches into the door arc, while shifting it away leaves one lounge chair outside the seating zone. The verdict is simple: the best-looking nominal size can still be the wrong purchase once the pad, door swing, furniture feet, and cleaning route are tested. Stocked sizes often force a compromise between consistent furniture coverage and circulation, so choose the verified footprint rather than the label.
Which living room measurements must be taken before choosing a rug?
Living room rug sizing should begin with a measured plan showing walls, seating, tables, doors, vents, hearths, and primary walking routes. Record dimensions in feet and inches and metres and centimetres before comparing rug sizes.
Measure the usable rug zone rather than the full room
- Draw wall dimensions, door locations, and complete door-swing arcs.
- Mark cabinetry, hearths, radiators, floor registers, and other areas the rug must not cover.
- Plot the primary circulation route instead of treating every open floor section as available.
- In an open-plan room, measure the seating zone rather than following the room perimeter.
- For an unfurnished renovation, mark assumed furniture footprints from specified product dimensions.
Ask the supplier whether listed dimensions are exact or nominal and what production tolerance applies.
Record furniture dimensions in their normal in-use positions
Measure sofas, sectionals, chairs, and tables at their widest and deepest points. Extend recliners, open sleeper mechanisms, pull chairs back, and separate nesting tables. These positions establish the usable footprint and determine how much furniture the rug can support.
How much living room furniture should sit on the rug?
A living room rug should connect the principal seating pieces, but full coverage is not mandatory. Large rooms often suit all legs on the rug, while compact rooms can use consistent front-leg contact if the rug and pad do not destabilize the rear feet.
All seating legs on the rug creates one continuous furniture zone
Full coverage suits open-plan rooms and large sectionals because every seat rests on one level surface. As an illustrative assumption, an 84-inch sofa with two chairs might create a footprint near 9 by 11 feet (2.74 by 3.35 metres). That arrangement requires a larger, more expensive rug with fewer stocked options.
Front-leg placement can reduce rug size without disconnecting the seating
Front-leg placement works when the sofa and every chair overlap the rug by a consistent amount. Thick pile or a soft pad can leave rear legs lower, causing rocking. The footprint established when choosing between a sofa, sectional, or pair of chairs should govern the overlap.
A coffee-table-only rug is a constrained solution rather than a default rule
- Suitable fit: narrow rentals or rooms where seating cannot overlap safely.
- Reject flag: the rug migrates, curls, or leaves chairs visually isolated.
- Floor-care check: keep edges accessible for spills. The Natural Stone Institute advises blotting spills on natural stone rather than spreading them by wiping.
The next test is whether a stocked size supports the actual furniture arrangement.
How should standard rug sizes be tested against sofas, sectionals, and chairs?
Standard rug labels are candidates, not automatic matches. Compare finished dimensions with a scaled furniture plan, test both orientations, and reject sizes that produce inconsistent leg coverage or constrict the main route.
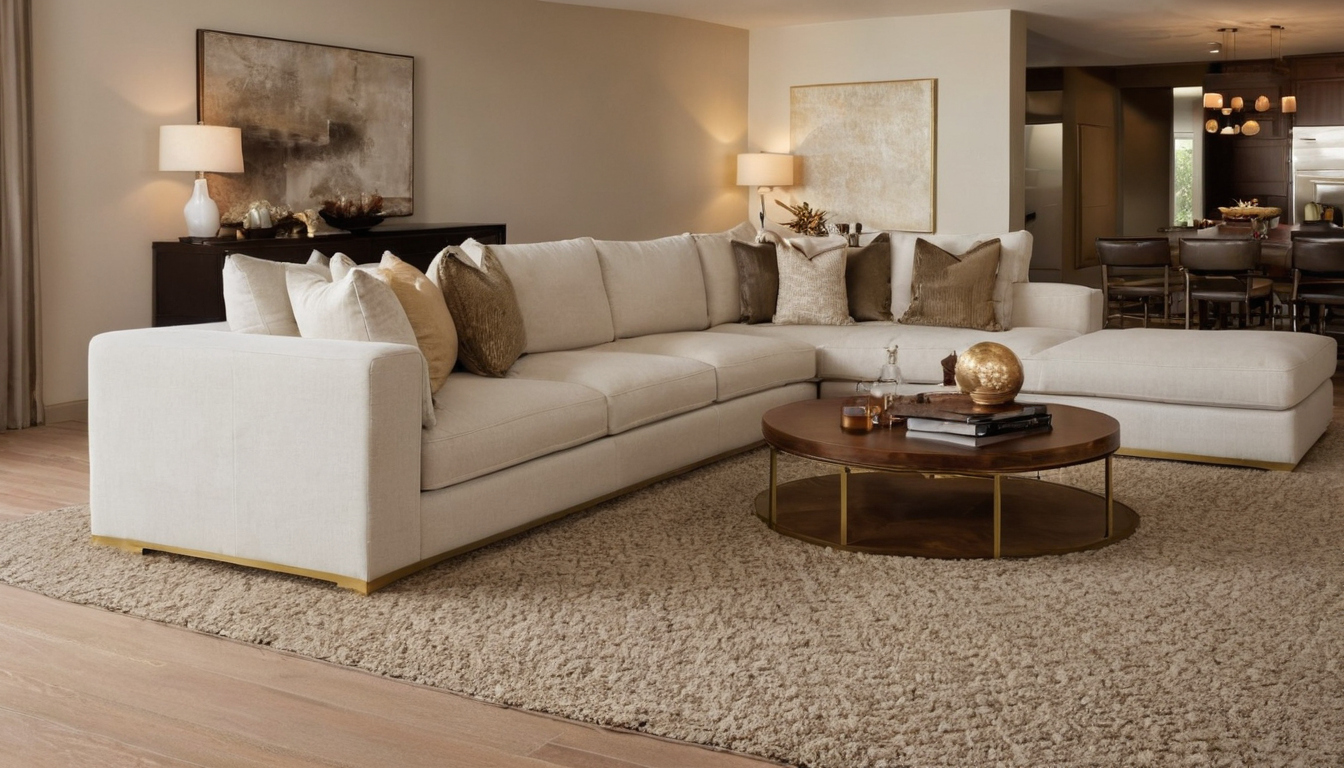

How should standard rug sizes be tested against sofas, sectionals, and chairs shown as a planning reference for layout, scale, and material decisions.
What rug size works with a sofa and two chairs?
Use measured furniture rather than generic plan symbols. As an illustrative exercise, test the chairs parallel, angled, and opposite the sofa. Every version must preserve the selected leg coverage and practical access around the coffee table.
What rug size works with an L-shaped or chaise sectional?
Plot the sectional’s asymmetric footprint, including the chaise and open side. An adjacent chair may require a larger rug than the sectional alone. Otherwise, define a smaller zone instead of leaving one chair unstable at the edge.
An 8-by-10 rug must be evaluated by orientation and actual furniture footprint
Test an 8-by-10-foot rug, or 2.44 by 3.05 metres, with its long side parallel and perpendicular to the sofa. These plans are illustrative assumptions, not universal rules. If unpacking a new rug, pad, adhesive, or cleaning product introduces noticeable emissions, remember that the U.S. Environmental Protection Agency identifies furnishings, building materials, and cleaning products as possible indoor sources of volatile organic compounds and recommends increased ventilation when using emitting products. If neither orientation clears the door and route, reject the size.
Door clearance and circulation take priority over decorative rug rules
A living room rug should not narrow a necessary walking route or interfere with a hinged, sliding, or pocket door. Assess the rug, pad, edge profile, threshold, and door hardware as one assembly.
Test the full door arc against the combined rug-and-pad thickness
Measure the door undercut at the lowest point across its complete swing. Compare that clearance with the rug, pad, binding, and threshold. Check uneven floors, sagging doors, weather stripping, and nearby vacuum docks. A rug that clears without its pad can catch after installation.
Keep the primary route clear when the living room is a passage space
Map the normal route between the entry, kitchen, patio, hallway, and seating. A route beside the rug usually provides a more consistent surface than one crossing an edge. Test household-specific movement involving mobility aids, strollers, children, or pets.
Rug edges and floor transitions require separate trip-risk checks
Reject curled corners, unsecured edges, exposed pad, and abrupt transitions. On finished wood, remove spills promptly, as advised by the National Wood Flooring Association. After substantial wetting, the U.S. Environmental Protection Agency advises drying damp materials within 24 to 48 hours to reduce mold risk. Pile and pad construction provide the next placement check.
Pile, rug pads, and floor finishes can change the correct placement
Rug size cannot be separated from pile height, backing, underlay, and the finished floor. Timber, stone, resilient flooring, underfloor heating, pets, and robot vacuums can eliminate placements that look workable on a flat plan.
Choose the rug pad for the floor finish and furniture load
Check flooring and pad manufacturers’ compatibility guidance. Pad material affects grip, ventilation, heat transfer, and possible finish staining. Trim the pad inside the rug edge. Heavy furniture needs stable support, while a lightweight flatweave needs grip.
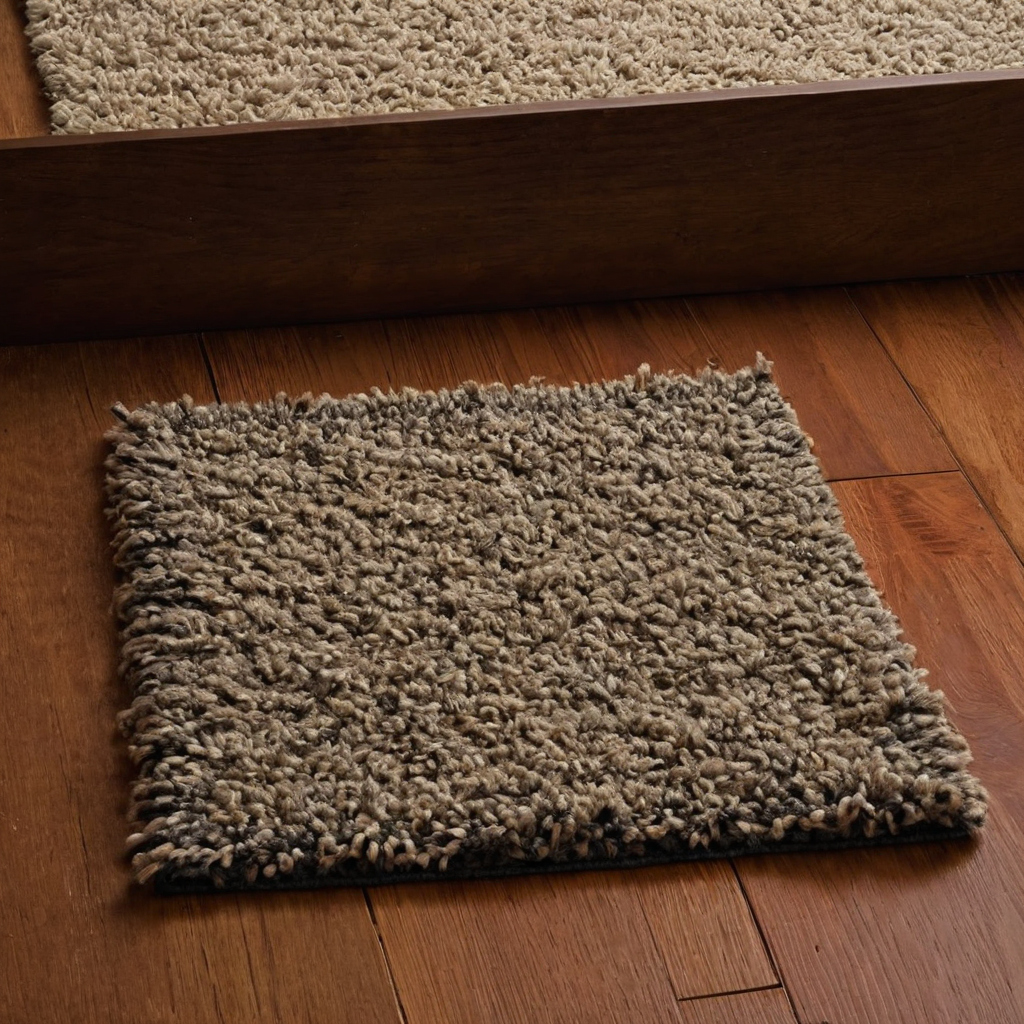

Pile, rug pads, and floor finishes can change the correct placement shown with finish, fixture, and clearance relationships visible.
Cleaning access should influence rug coverage and weight
A large rug may connect every seat but require furniture removal for treatment or off-site cleaning. Fiber type also affects cleaning options. At entrances, maintained rugs can reduce sand, dirt, and grit tracked onto natural stone, according to the Natural Stone Institute.
What do the 2/3 rule and 18-inch rug rule actually mean?
The 2/3 and 18-inch rug rules are visual shortcuts, not clearance specifications. Apply either rule only after defining its reference dimension and checking doors, circulation, hearths, and furniture operation.
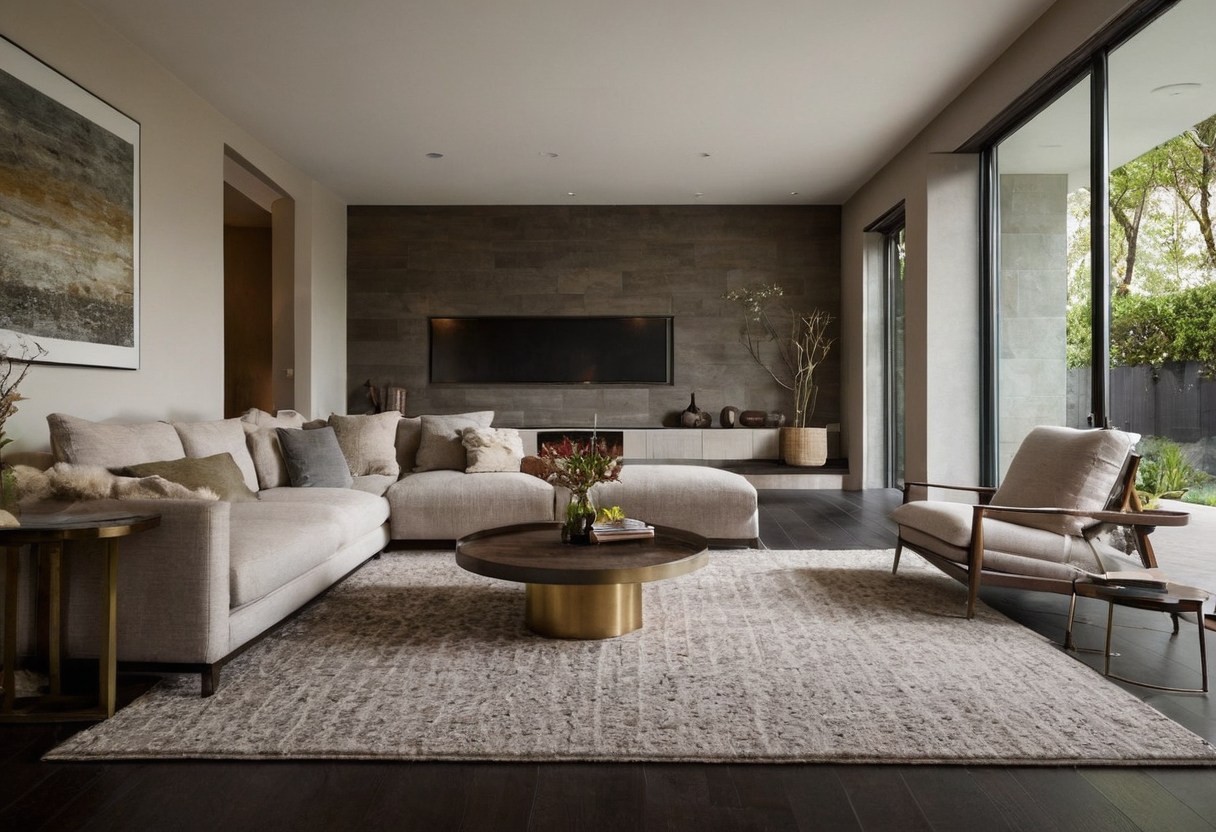

What do the 2/3 rule and 18-inch rug rule actually mean shown with floor, wall, and fixture relationships visible.
The 2/3 rule is only useful when its reference object is defined
Myth: A rug must equal two-thirds of the room. Measurement: The ratio might refer to the sofa or seating group. With asymmetrical furniture, consistent leg support matters more than the ratio.
An 18-inch border is an aesthetic starting point, not a clearance standard
Myth: Every room needs 18 inches, about 460 mm, of exposed floor around the rug. Measurement: Offset doors and compact rooms can make that border impractical. Verify the footprint with tape.
Tape the proposed rug footprint and verify it before ordering
The safest buying workflow is to tape the rug’s actual footprint, position every seat, and operate doors, recliners, and cleaning equipment before return freight or custom fabrication makes an error expensive.
Pass a footprint that clears every test, revise one with solvable conflicts, and reject any size that depends on ignoring door movement, circulation, furniture stability, or maintenance.

Tape the proposed rug footprint and verify it before ordering shown with finish, fixture, and clearance relationships visible.