Reclining Sofa Clearances for Small Living Rooms: Walls, Tables, and Walkways
A reclining sofa that fits while closed can still strike wall trim, trap its transformer, block the main route, or become impossible to service. Before approving the order, decide whether the exact model fits as a moving piece of machinery, not merely as an upholstered rectangle.
Three model dimensions determine whether a reclining sofa fits the living room layout
A reclining sofa fits only when three model-specific dimensions stay inside the measured floor zone after fixed obstructions and the household walkway are deducted.
- Closed depth: Record the exact front and rear measurement points.
- Fully extended depth: Confirm whether the dimension starts at the wall, frame, or upholstery back.
- Required rear gap: Record the manufacturer’s minimum for the ordered mechanism and configuration.
Which reclining-sofa dimensions belong in a purchase comparison?
- Record overall width, seat count, arm style, and upholstery configuration so the ordered version matches the plan.
- List consoles, wedges, chaises, armless units, and reclining ends so every projecting component enters the footprint.
- Mark control locations, power requirements, and stated service allowances so operation remains practical after delivery.
- Request written clarification or measure an assembled showroom sample when the manufacturer omits a dimension or reference point.
How is the reclining sofa’s moving envelope calculated?
Usable room depth minus the reserved route and fixed obstructions equals the maximum open sofa envelope. Draw plan and side views using specifications current on the purchase date. Confirm whether adjacent seats can open together and whether adjustable headrests add rear or vertical travel. A passing calculation still requires a physical rear-clearance check because wall-hugger and zero-wall mechanisms do not share one standard gap.
Wall-hugger and zero-wall reclining sofas still require model-specific rear clearance
A wall-hugger reclining sofa can reduce the rear gap, but wall-hugger, zero-wall, and standard recline describe mechanism behavior rather than interchangeable dimensions. Use the current specification sheet for the exact arm, seat, power, and console configuration, then confirm its stated clearance with a full-size mock-up on the finished floor.
How does a wall-hugger reclining mechanism move differently from a standard recliner?
A standard reclining mechanism generally sends the backrest rearward as the footrest rises. A wall-hugger mechanism moves the seat forward before or during recline, reducing back travel while enlarging the operating envelope toward the coffee table. A zero-wall label may indicate little nominal rear clearance, but the manufacturer’s stated measurement points still control the living room layout.
Measure every candidate from the same fixed points with the sofa correctly assembled, level, and fully closed. Repeat the measurements at initial lift, full recline, and full headrest extension. Record frame travel separately from cushion movement because loose backs, thick padding, piping, and compressed upholstery can touch paint or trim before the metal mechanism reaches its stop.
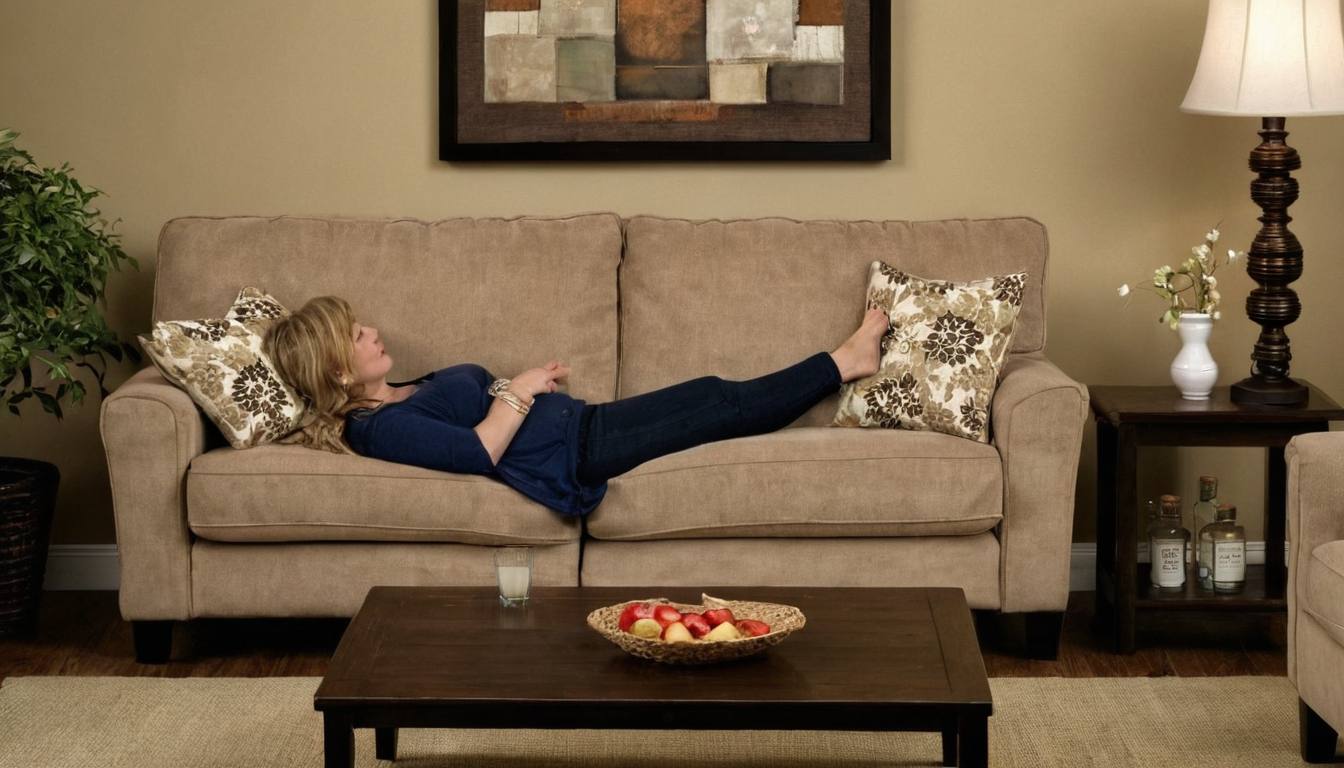

Wall-hugger and zero-wall reclining sofas still require model-specific rear clearance shown as an editorial planning reference.
- Rear reference: Wall, measured gap, back frame, backrest, and headrest travel.
- Front reference: Seat frame, forward travel, footrest hinge, and outer footrest edge.
- Lower reference: Finished level floor, mechanism base, cords, plugs, and transformer.
What extra rear obstructions must be measured behind a reclining sofa?
Measure from the obstruction projecting farthest into the room, not automatically from the plaster. Check baseboard caps, window sills, curtain folds, outlet covers, inserted plugs, wall controls, and projecting hardware. Treat a radiator or baseboard heater as a separate installation constraint and follow both sets of equipment instructions rather than relying on the nominal wall gap.
Open every powered seat while watching the cord, transformer, connectors, back upholstery, and adjustable headrests. Reject the position if reclining traps a power component, repeatedly rubs fabric, restricts required equipment ventilation, or depends on a sloping floor to avoid contact. Once the rear gap passes, test the entire footrest sweep against the coffee table.
The coffee table must clear the reclining sofa’s complete footrest sweep
The coffee table must clear every stage of the footrest sweep while remaining reachable from the occupied upright seat. Compare the measured motion envelope with the table’s actual top, apron, legs, shelves, and base because a generic sofa-to-table spacing rule cannot establish operating clearance.
How should coffee-table clearance be tested through the full reclining cycle?
Mark the sofa’s verified position and tape the coffee table’s complete floor outline, including projecting feet or a pedestal. Measure horizontal footrest projection from one fixed sofa reference point at each operating stage. Record the lowest and highest moving edges rather than checking only the final position.
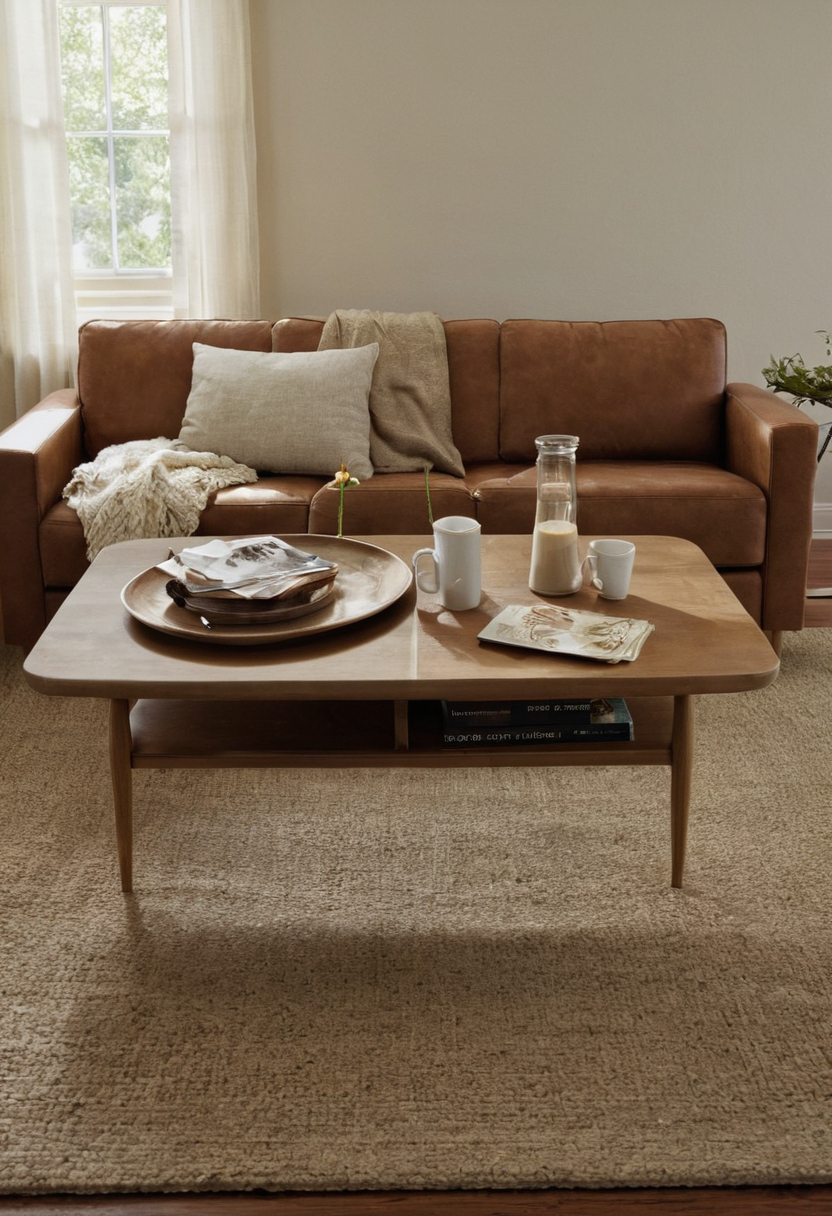
The coffee table must clear the reclining sofa’s complete footrest sweep shown with practical context cues.
- Closed: Measure the table edge from the occupied seat and check reach, knee room, and access to the controls.
- Initial lift: Record the first forward and upward projection and inspect low aprons, shelves, and bases.
- Mid-sweep: Record the maximum intermediate projection and height and inspect the table edge, legs, and corners.
- Fully open: Measure total projection from the same sofa reference and inspect the top, frame, and upholstery.
- Closing: Observe the reverse path under load and check for pinch points or table parts shifted during use.
Cycle every reclining seat with an intended user aboard because cushion compression and normal seating position affect practical reach and moving clearance. Repeat the test with adjacent seats open when the sofa permits simultaneous operation. Reject the arrangement if fabric brushes the table, fingers can enter a narrowing gap, or someone must nudge the table during every cycle.
Clean drink spills and damp areas beneath the table or sofa promptly. The U.S. Environmental Protection Agency guide to mold and moisture advises fixing wet or damp spots promptly to help prevent mold growth. If tape residue, polish, or another emitting product is used during setup, follow its directions and increase ventilation as advised by the U.S. Environmental Protection Agency guidance on volatile organic compounds.
When is a movable table better beside a reclining sofa?
Choose a movable side table when a fixed central table cannot remain both reachable and outside the measured sweep. Mock up a nesting, C-shaped, side, or mobile table at its actual top height and footprint, then test reach for each intended user’s height, mobility, and usual seat position.
Load the table as it will normally be used and check stability. Confirm that locking casters hold on the actual rug or floor, narrow bases resist tipping, and glides protect the finish. Once the table clears the mechanism, measure the walkway with every reclining seat open.
A reclining sofa must preserve the required walkway while every seat is open
A reclining sofa layout succeeds only when the normal household route remains usable with every occupied seat fully open. Set clearance targets from the residents, mobility aids, door swings, building type, tenancy terms, accessibility obligations, and local requirements rather than presenting a decorative spacing preference as an enforceable rule.
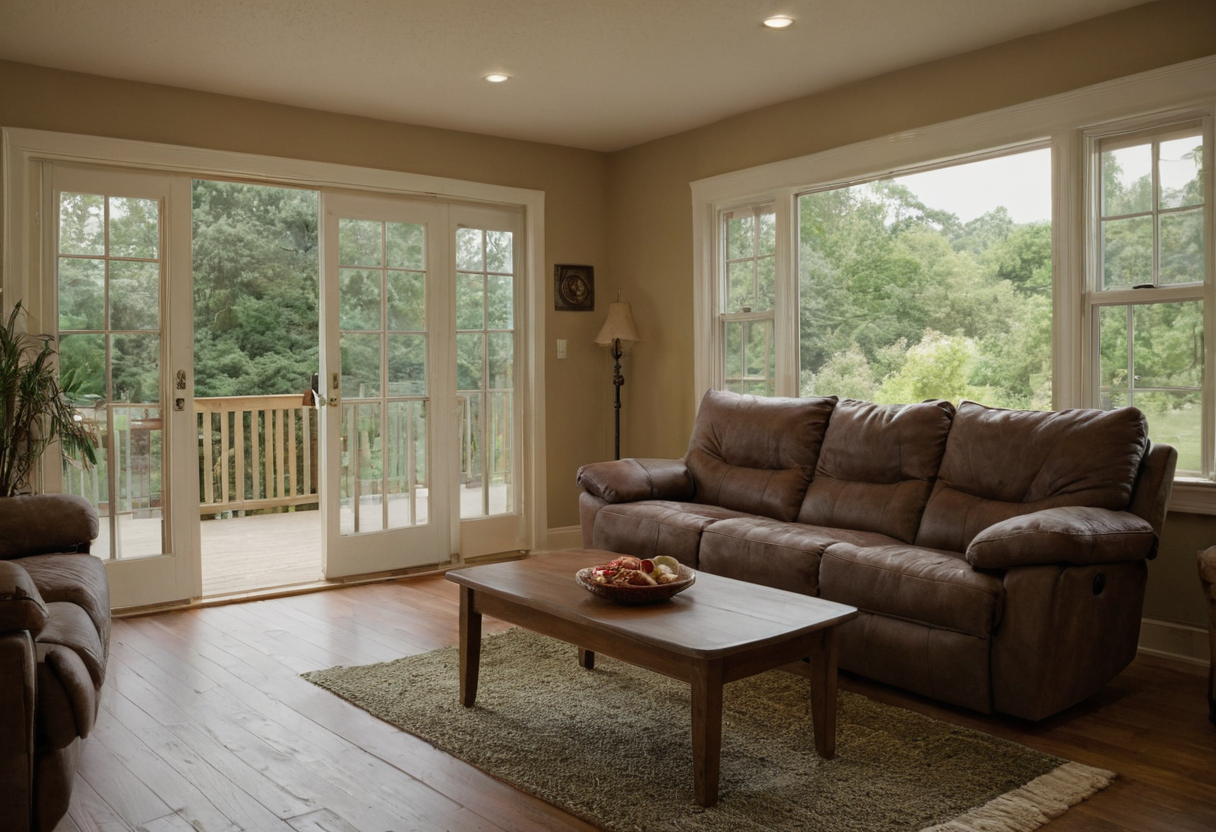
A reclining sofa must preserve the required walkway while every seat is open shown with practical context cues.
How much walkway space is needed around a reclining sofa?
Measure the clear width at the route’s narrowest point. Record the remaining width with the sofa closed, one seat fully open, and every reclining seat fully open. Include projecting upholstery, handles, controls, footrests, tables, radiator valves, trim, and other intrusions.
- Mark the main route from the room entrance to the next regularly used doorway so normal circulation can be tested in every sofa position.
- Test side passages separately so unused gaps are not counted as functional walkways.
- Move the actual mobility aid through the mock-up so turning, hand placement, foot clearance, and room for a carer can be judged directly.
- Observe children and pets during a controlled cycle so blind squeezes and pinch points beside the moving footrest can be removed.
Household mock-up targets are planning decisions. Enforceable widths depend on the jurisdiction, building type, tenancy status, and applicable accessibility or egress requirements. Obtain any regulated dimension from the authority having jurisdiction. Also plan rug coverage around furniture, walkways, and doors so rug edges and thickness do not distort the test or interfere with moving parts.
New furnishings and related finish products can also affect indoor air during setup. The U.S. Environmental Protection Agency identifies furnishings, building materials, paints, varnishes, waxes, and cleaning products as common indoor sources of volatile organic compounds. Follow product instructions and ventilate the room where appropriate without treating ventilation as a substitute for adequate circulation space.
Which reclining-sofa positions can block doors and room exits?
Overlay the complete arcs of room doors, cabinet doors, drawers, and inward-opening windows on the floor mock-up. Add the standing space needed to reach each handle and sofa control. Test the room with the sofa closed, one seat open, all seats open, and the seats occupied.
Reject any living room layout that traps an occupant, prevents a required door from operating, or forces emergency travel across a moving footrest. After the route passes, inspect the powered sofa’s cord path and the access needed to repair its mechanism.
A powered reclining sofa needs a protected cord route and service access
A powered reclining sofa needs an outlet within reach, a protected route for every lead, and enough working access for a technician to disconnect and service the mechanism.
Where should power outlets and transformers sit for a reclining sofa?
- Record the selected model’s cord length, transformer dimensions, connector positions, outlet requirements, and battery provisions so every electrical component enters the plan.
- Plot the complete outlet-to-sofa route for wall-backed and floating layouts so the plug, transformer, low-voltage lead, and movement slack remain protected.
- Cycle every powered seat from closed to fully open and back so no lead enters a pinch, abrasion, heat, footrest, or walking zone.
- Check manufacturer restrictions before specifying an extension lead, power strip, surge device, or third-party battery pack so incompatible accessories stay off the order.
- Confirm a proposed wall or floor receptacle with a qualified electrician or the authority having jurisdiction so the installation follows rules adopted at the address.
How much service access does a reclining sofa require?
Service clearance is model-specific. Obtain written instructions from the manufacturer or authorized repair provider stating whether the sofa must be pulled forward, tipped back, separated into modules, or reached from below.
- Reserve the required rear, side, and underside working space so motors, controls, leads, and connectors remain reachable.
- Protect the floor and follow the stated lifting and electrical-isolation method so service does not damage the room or mechanism.
- Reject a layout that traps the transformer or requires unsafe handling so a failed component can be reached without improvisation.
Measure and mock up the reclining sofa before releasing the purchase order
Measure the finished room and mock up the exact reclining sofa before releasing a nonreturnable order. Put the moving envelope, rear gap, controls, outlet, cord route, doors, tables, walkway, and service access on one dated plan. Ask the retailer to confirm the current specification revision and dimensional tolerances in writing.

Measure and mock up the reclining sofa before releasing the purchase order shown with practical context cues.
The purchase order should identify the model number, configuration, handedness, upholstery, controls, power options, specification revision, and return limits. Include final finish thicknesses and dated measurements. If the operating envelope fails, choose a narrower configuration, separate recliner, movable table, different orientation, or compare a reclining sofa with a sectional or pair of chairs. Never approve a near fit from labels such as compact or zero-wall alone.